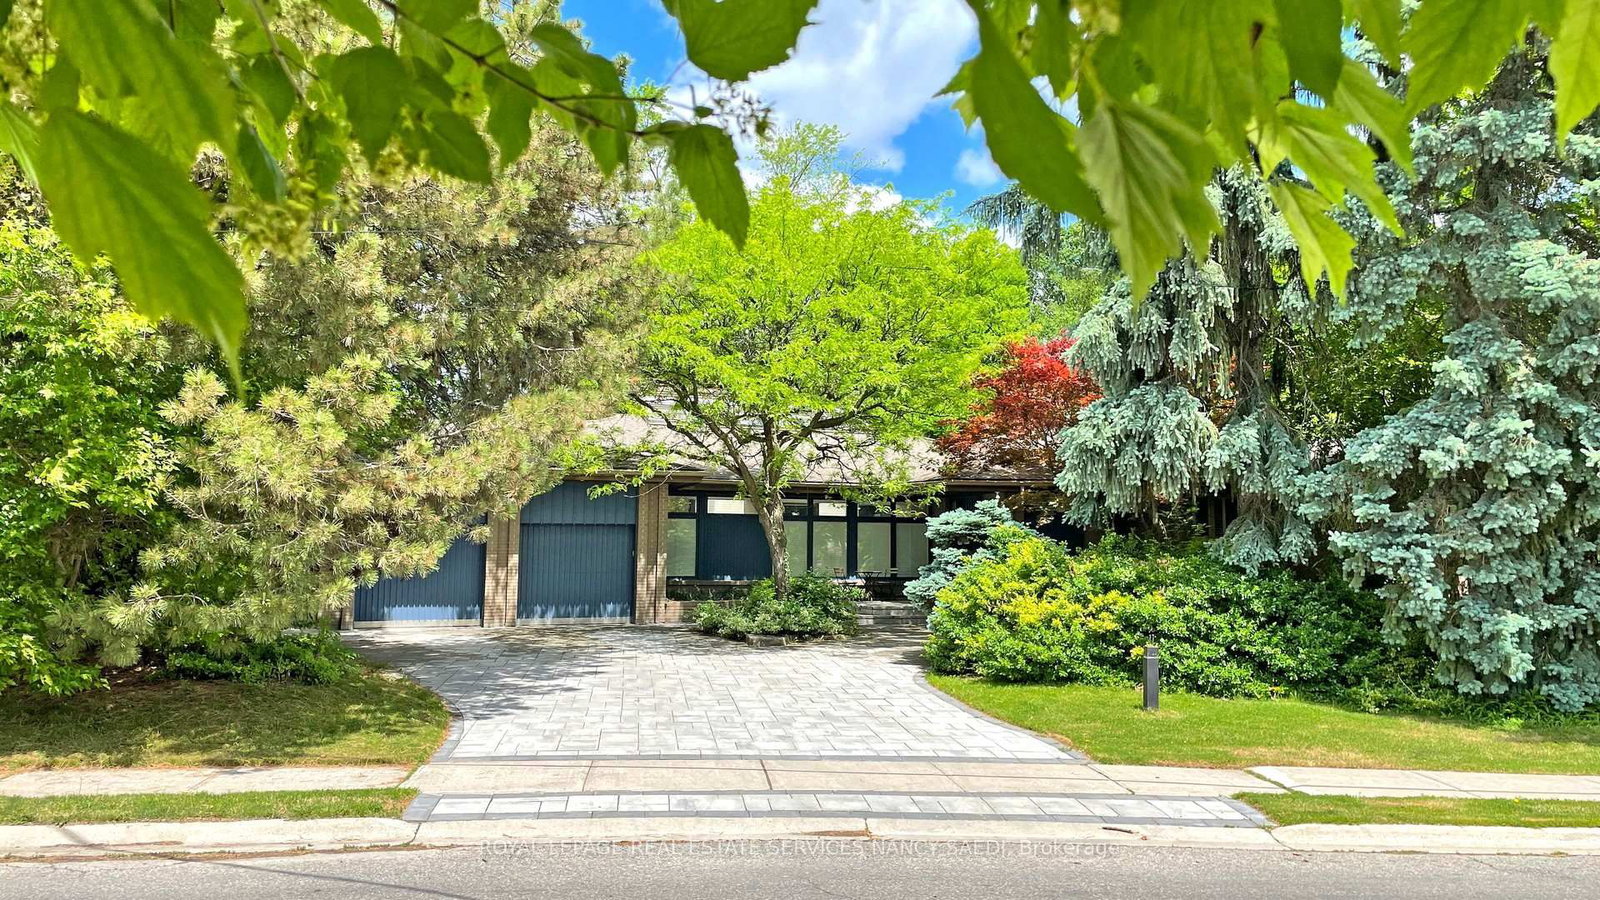
<-- style PDP --> 32 Page Avenue, Toronto - Detached for sale for $4,288,000
  • new
  • for sale
  • leased

32 Page Avenue

Toronto, Ontario, M2K 2B4 - Bayview Village

$4,288,000

  • Neighbourhood

    Bayview Village

  • Major Intersection

    Bayview Ave & Finch Ave

  • Listed Since: 2 day(s)

  • Last update: today

Overview

  • Property Type

    Detached, 2-Storey

  • Bedrooms

    4 + 1

  • Bathrooms

    7

  • Basement

    Fin W/O + Walk-Up

  • Kitchen

    1

  • Total Parking

    4 (2 Built-In Garage)

  • Lot Size

    50x120 (Feet)

  • Taxes

    $19,489.70 (2026)

  • Type

    Freehold

Property Description

Property description for 32 Page Avenue, Toronto

Luxury Custom-Built Home in coveted Bayview Village. Impressive 14' ceiling in foyer & 13' ceiling office with heated floors. Well-appointed, spacious living and dining room with panelled walls, tray ceiling with cove lighting, built-in speakers & wine display. Expansive family room with fireplace and walk-out to the deck. Chef-inspired eat-in kitchen with high-end 60" Sub-Zero fridge/freezer, 48" Wolf gas cooktop, built-in oven and speed oven, and a large centre island overlooking the backyard through floor-to-ceiling windows in the breakfast area. Servery seamlessly connects the kitchen to the dining room. Upstairs, 4 bedrooms, all with their own ensuite baths. Primary bedroom with large walk-in closet and 7-piece ensuite with heated floors. 4-stop elevator conveniently connects all floors, including the garage mudroom area. Basement with large recreation room featuring floor-to-ceiling windows and walk-out to patio, rough-in for a wet bar, second laundry, nanny's quarters with 3-piece ensuite, and a bonus room underneath the garage providing an excellent space for a home theatre or gym. Spacious home offering comfort and luxury with over 5300 sqft of total living space. Situated within the catchment areas of highly regarded schools (Earl Haig SS, Bayview MS & Elkhorn PS). Conveniently located in the heart of Bayview Village, close to parks, ravines, Bayview Village Mall and Sheppard Subway. **An exceptional home offering refined luxury, thoughtful design and everyday convenience in one of North York's most desirable neighbourhoods.**

Listed by ROYAL LEPAGE TERREQUITY CONFIDENCE REALTY

  • MLS #

    C14177062

  • Sq. Ft

    3500-5000

  • Sq. Ft. Source

    MLS

  • Lot Irregularities

    n/a

  • Year Built

    0-5

  • Pool

    None

  • Drive

    Pvt Double

  • Garage

    Built-In, 2 spaces

  • Total Parking

    4

  • Family Room

    Y

  • Den

    Y

  • Exterior

    Stone

  • Fireplace

    Y

  • Roof

    Asphalt Shingle, Membrane

  • Foundation

    Poured Concrete

  • Elevator

    Y

  • Water View

    n/a

  • Laundry Level

    Upper

  • Heat

    Forced Air

  • A/C

    Central Air

  • Water

    Municipal

  • Water Supply

    n/a

  • Sewers

    Sewers

  • Central Vac

    Y

  • Living

    7.39 x 4.01 ft Main level

    hardwood floor, Gas Fireplace, Panelled

  • Dining

    7.39 x 4.75 ft Main level

    hardwood floor, Indirect Lights, Built-In Speakers

  • Family

    5.56 x 5.39 ft Main level

    hardwood floor, B/I Shelves, W/O To Deck

  • Kitchen

    6.17 x 5.13 ft Main level

    Modern Kitchen, B/I Appliances, Centre Island

  • Office

    3.94 x 3.58 ft Main level

    Heated Floor, Panelled, Window Flr to Ceil

  • Primary

    6.91 x 5.59 ft 2nd level

    hardwood floor, W/I Closet, 7 Pc Ensuite

  • 2nd Br

    4.06 x 3.51 ft 2nd level

    hardwood floor, Closet, 3 Pc Ensuite

  • 3rd Br

    5.79 x 3.25 ft 2nd level

    hardwood floor, Closet, 4 Pc Ensuite

  • 4th Br

    5.41 x 3.78 ft 2nd level

    hardwood floor, Closet, 3 Pc Ensuite

  • Rec

    10.77 x 5.41 ft Bsmt level

    Heated Floor, Walk-Out, Window Flr to Ceil

  • Br

    3.07 x 3.04 ft Bsmt level

    Porcelain Floor, Above Grade Window, 3 Pc Ensuite

  • Media/Ent

    5.94 x 4.93 ft Lower level

    Porcelain Floor, Separate Rm

  • MLS #

    C14177062

  • Sq. Ft

    3500-5000

  • Sq. Ft. Source

    MLS

  • Lot Irregularities

    n/a

  • Year Built

    0-5

  • Pool

    None

  • Drive

    Pvt Double

  • Garage

    Built-In, 2 spaces

  • Total Parking

    4

  • Family Room

    Y

  • Den

    Y

  • Exterior

    Stone

  • Fireplace

    Y

  • Roof

    Asphalt Shingle, Membrane

  • Foundation

    Poured Concrete

  • Elevator

    Y

  • Water View

    n/a

  • Laundry Level

    Upper

  • Heat

    Forced Air

  • A/C

    Central Air

  • Water

    Municipal

  • Water Supply

    n/a

  • Sewers

    Sewers

  • Central Vac

    Y

  • Living

    7.39 x 4.01 ft Main level

    hardwood floor, Gas Fireplace, Panelled

  • Dining

    7.39 x 4.75 ft Main level

    hardwood floor, Indirect Lights, Built-In Speakers

  • Family

    5.56 x 5.39 ft Main level

    hardwood floor, B/I Shelves, W/O To Deck

  • Kitchen

    6.17 x 5.13 ft Main level

    Modern Kitchen, B/I Appliances, Centre Island

  • Office

    3.94 x 3.58 ft Main level

    Heated Floor, Panelled, Window Flr to Ceil

  • Primary

    6.91 x 5.59 ft 2nd level

    hardwood floor, W/I Closet, 7 Pc Ensuite

  • 2nd Br

    4.06 x 3.51 ft 2nd level

    hardwood floor, Closet, 3 Pc Ensuite

  • 3rd Br

    5.79 x 3.25 ft 2nd level

    hardwood floor, Closet, 4 Pc Ensuite

  • 4th Br

    5.41 x 3.78 ft 2nd level

    hardwood floor, Closet, 3 Pc Ensuite

  • Rec

    10.77 x 5.41 ft Bsmt level

    Heated Floor, Walk-Out, Window Flr to Ceil

  • Br

    3.07 x 3.04 ft Bsmt level

    Porcelain Floor, Above Grade Window, 3 Pc Ensuite

  • Media/Ent

    5.94 x 4.93 ft Lower level

    Porcelain Floor, Separate Rm

Thinking of Selling?

Find Out Your Home’s Value in Today’s Market!

No Email or Signup is required to view your home estimate.

estimate your home value

Contact Manoj Kukreja

Sales Representative,
Century 21 People’s Choice Realty Inc.,
Brokerage
(647) 576 - 2100

Manoj profile avatar

Property History

Property history for 32 Page Avenue, Toronto

This property has been sold 2 times before. Create your free account to explore sold prices, detailed property history, and more insider data.

Sign In / Register

Estimated price

Date
Price
Change
2026-11-13
$3,600,000
-5.56%

Mortgage Calculator

This data is for informational purposes only.

Mortgage Payment per month

Principal Amount

Interest

Total Payable

Amortization

Amortization

Closing Cost Calculator

This data is for informational purposes only.

Closing Cost Total for this property

Total Cash flow for purchasing this property

Down Payment(%)*
Additional information

Provincial Land Transfer Tax

Ontario Land Transfer Tax Rebate

Toronto Land Transfer Tax

Toronto Land Transfer Tax Rebate

PST on CMHC Insurance Premium

Lawyer Fees

$2,825

Government Registration Fee's

$164

Title Insurance

Closing Cost Total

Total Cash flow for purchasing this property

Provincial Land Transfer Tax

Ontario Land Transfer Tax Rebate

Toronto Land Transfer Tax

Toronto Land Transfer Tax Rebate

PST on CMHC Insurance Premium

Lawyer Fees

$2,825

Government Registarion Fee's

$164

Title Insurance

Down Payment(%)*

* A down payment of less than 20% is permitted only for first-time home buyers purchasing their principal residence. The minimum down payment required is 5% for the portion of the purchase price up to $500,000, and 10% for the portion between $500,000 and $1,500,000. For properties priced over $1,500,000, a minimum down payment of 20% is required.

Thinking of Selling?

Find Out Your Home’s Value in Today’s Market!

No Email or Signup is required to view your home estimate.

estimate your home value

Contact Manoj Kukreja

Sales Representative, Century 21 People’s Choice Realty Inc., Brokerage
(647) 576 - 2100

Manoj profile avatar

Recent Sold Listings in Bayview Village, Toronto

Popular Cities